Capture
Record the asset, station setup, operating context, and visible surfaces.
Bring the captured lining, drawing reference, and inspection record together ... so each visit builds a clearer picture of the same asset.
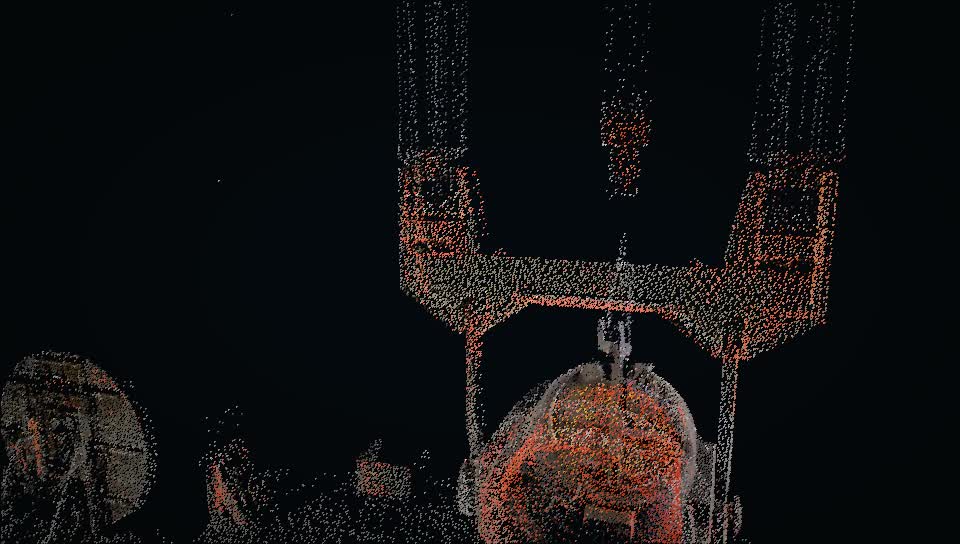 AMNS Calvert · Actual field captureOpen 3D demo ↗
Hot-surface returns captured. Registration, dimensional repeatability, and coverage acceptance remain in validation. Remaining thickness and wear are not yet established.
Orbit the 140,336-point focused preview, change point colors, and inspect the captured surface with section cuts.
Open captured scan →02 / REFERENCEExplore six reference layers from the recovered Sarralle ladle model. The scan overlay is illustrative and clearly labeled.
Open scan + model →03 / RECORDReview the reporting workflow and download the current pilot summary, with available evidence and pending measurements identified.
Open inspection reporting →Record the asset, station setup, operating context, and visible surfaces.
Confirm reference geometry, registration quality, coverage, and repeatability.
After acceptance, compare the same zones against the baseline and prior visits.
Keep 3D evidence, review notes, and accepted measurements in one asset record.
A proposed 90-day pilot starts with representative ladles, agreed capture conditions, and clear measurement acceptance criteria. Scan cadence follows the plant's operating and repair cycle.
Plan a ladle pilot →